
Sold: Jun 29, 2026
Address
1600 Huntington N Drive, Algonquin, IL
Price
$ 432,000
Property Attributes
- MLS#12648006
- TypeSingle Family
- Listing Status Closed
- CountyMCHENRY
- CityAlgonquin
- AreaAlgonquin
- NeighborhoodFieldcrest Farms
- Zip60102
- Style
- Year Built1992
- Taxes$ 8623
- Price$ 432,000
- Bedrooms4
- Full Bathrooms2
- Half Bathrooms1
- Sqr Footage2283
- Lot Size0.235 Acres
Data Source:
Midwest Real Estate Data (MRED)
Property Description
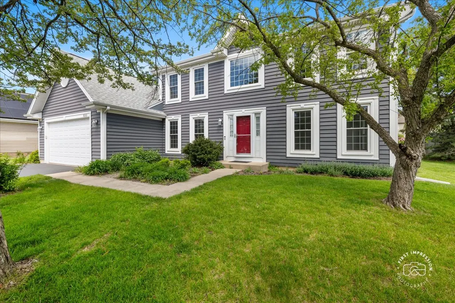
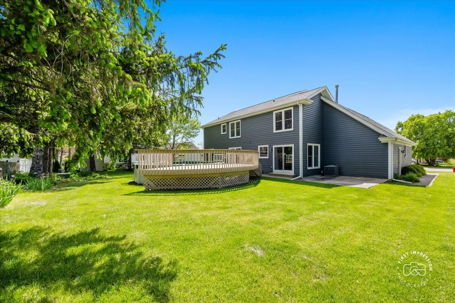
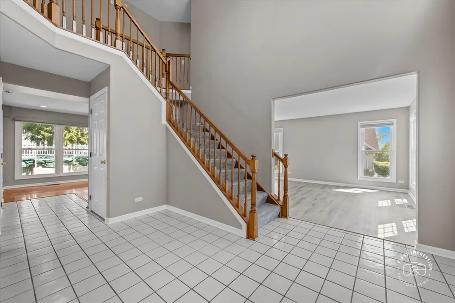
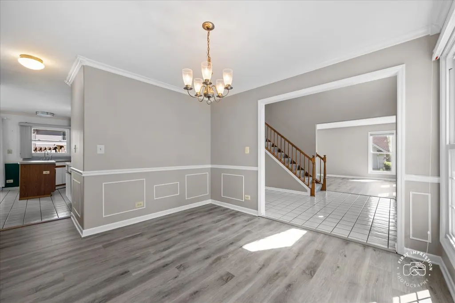
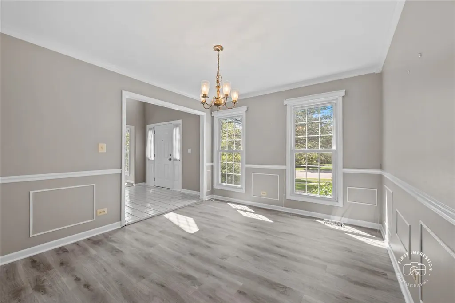
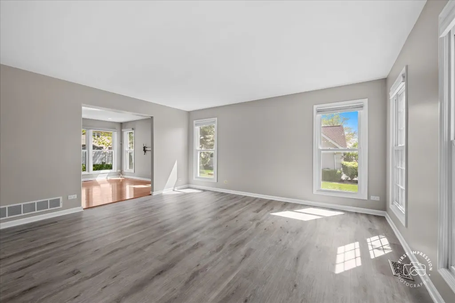
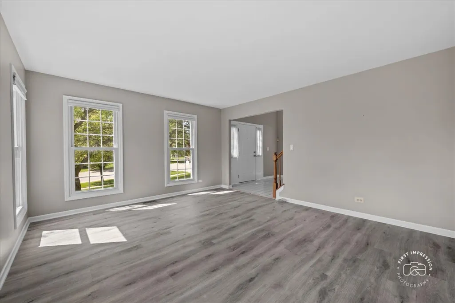
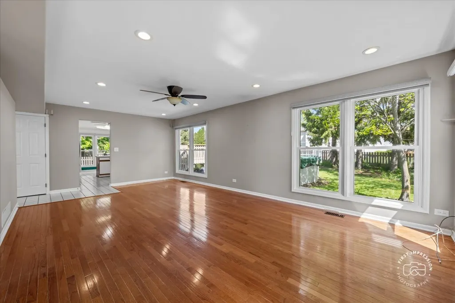
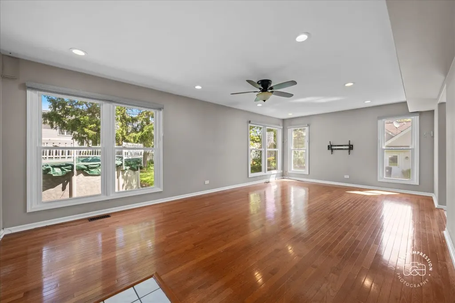
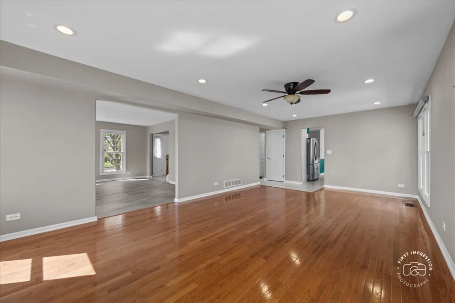
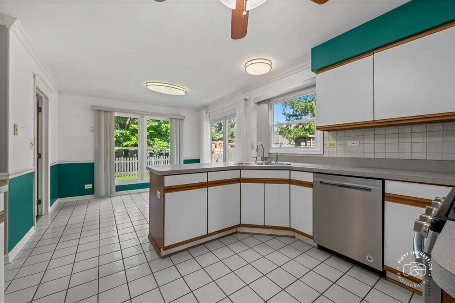
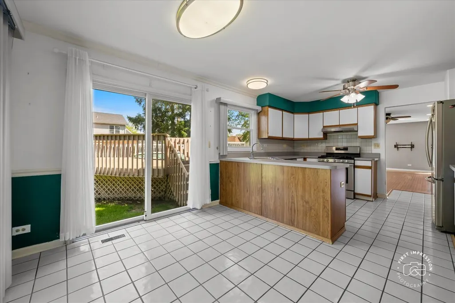
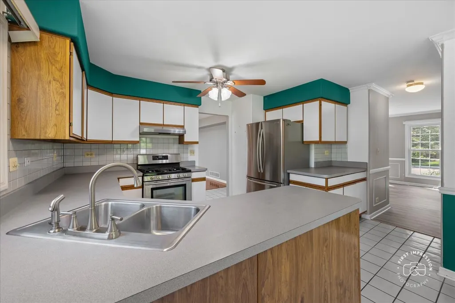
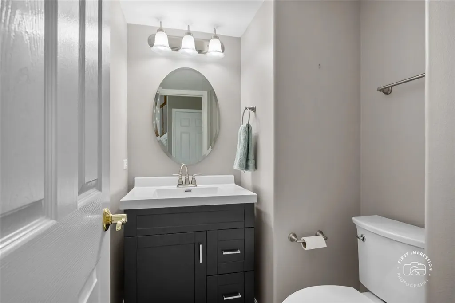
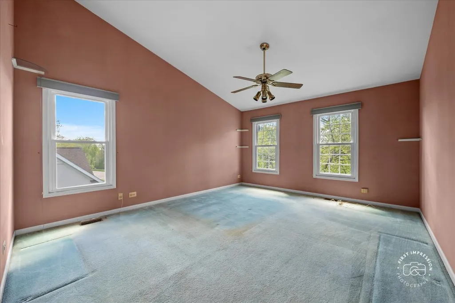
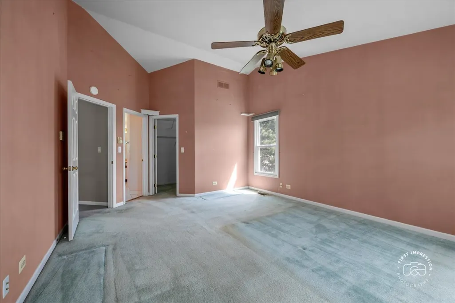
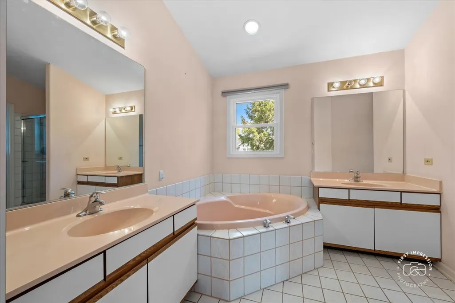
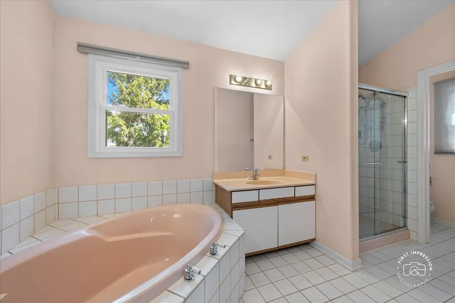
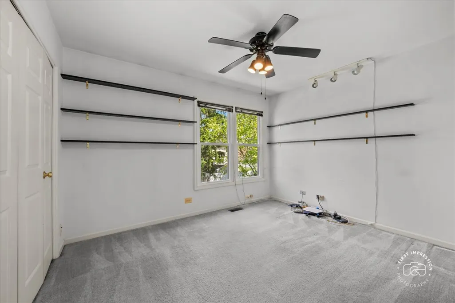
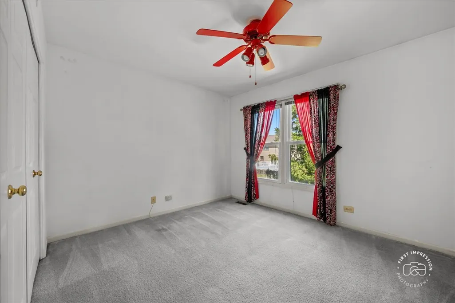
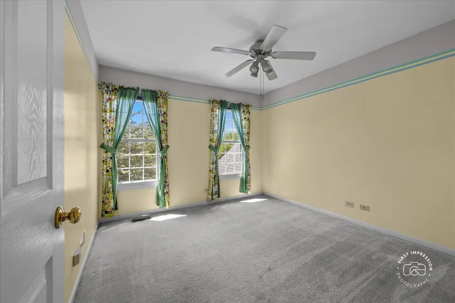
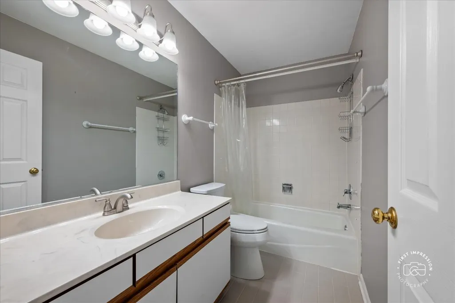
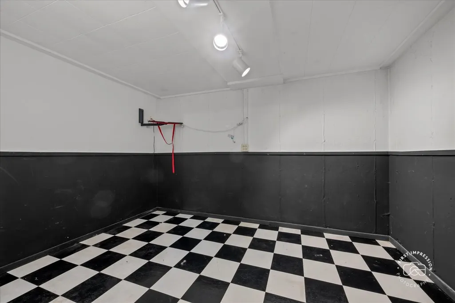
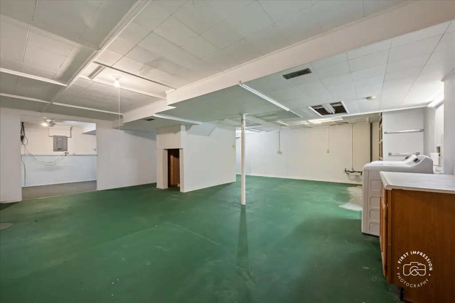
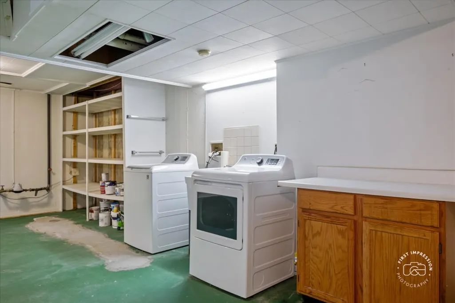
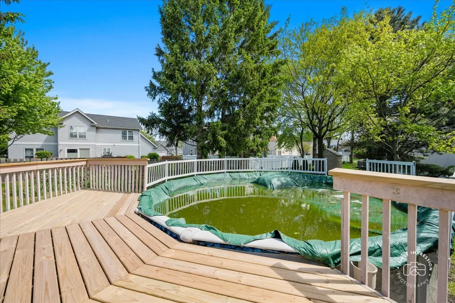
Welcome to 1600 Huntington Drive North in the highly sought-after Fieldcrest Farms neighborhood of Algonquin! This 4-bedroom, 2.1-bath home offers a contemporary exterior with navy blue siding, a newer driveway, and professional landscaping. Step inside to an oversized foyer with formal staircase, flanked by a dining room featuring updated LVP flooring, box trim, and modern lighting, and a formal living room with fresh paint and LVP flooring. The adjoining family room is filled with natural light and includes motorized blinds. The spacious kitchen offers ample prep space, an 11x9 eating area, and convenient access to the back deck and updated above-ground pool-perfect for entertaining.... Upstairs, the primary suite features a large bath and generous walk-in closet. Three additional bedrooms offer great closet space and share a full hall bath. The full basement provides excellent potential for future finishing or storage/workshop space. Furnace and water heater are newer and in great condition. Enjoy a convenient location with parks and ponds nearby and easy access to Randall Road and Route 31. Shopping, schools, and dining are just minutes away. Home is in a trust and being sold as-is. Terrific home in an exceptional location!
| Price History |
|---|
General Features
| Cooling | Central Air |
|---|---|
| Appliances | Range,Microwave,Dishwasher,Refrigerator,Washer,Dryer |
| New Construction | No |
| Year Built | 1992 |
| Elementary School | Lincoln Prairie Elementary Schoo |
| Additional Parcels Y/N | No |
| Middle/Junior High School | Westfield Community School |
| Association Fee Includes | None |
| Township | Algonquin |
| Elementary School District | 300 |
| Living Area | 2283 |
| County | McHenry |
| Community Features | Park,Lake,Curbs,Sidewalks,Street Lights,Street Paved |
| Property Type | Residential |
| Middle/Junior School District | 300 |
| Assoc Fee Paid Per | Not Applicable |
| Subdivision Name | Fieldcrest Farms |
| Sewer | Public Sewer |
| Total Rooms | 9 |
| Standard Status | Closed |
| City | Algonquin |
| Status | Closed |
| Roof | Asphalt |
| Close Price | 432000 |
| Possession | Closing |
| Tax Annual Amount | 8623.64 |
| Tax Year | 2025 |
| Full Baths | 2 |
| Heating | Natural Gas,Forced Air |
| Construction Materials | Vinyl Siding |
| Property Type | Detached Single |
| Directions | Randall Road to Huntington Drive. East on Huntington to Property |
| MLS Area | Algonquin |
| Garage Spaces | 2 |
| Ownership | Fee Simple |
| High School District | 300 |
Interior Features
| Total Bedrooms | 4 |
|---|---|
| Bedrooms Possible | 4 |
| Total Baths | 3 |
| Basement | Partially Finished,Unfinished,Full |
| Interior Amenities | Vaulted Ceiling(s),Walk-In Closet(s) |
| Bathroom | Whirlpool,Double Shower |
| Room Type | Eating Area,Foyer,Walk In Closet |
| LivingAreaSource | Assessor |
| Flooring | Hardwood,Laminate |
| Half Baths | 1 |
Exterior Features
| Street Suffix | Drive |
|---|---|
| Lot Size Acres | 0.235 |
| Street Name | Huntington N |
| Lot Dimensions | 10242 |
| ModificationTimestamp | 2026-07-01T13:54:03.193Z |
| Parking Features | Asphalt,Garage Door Opener,Yes,Attached,Garage |
| Days on Market | 4 |
| Total Parking | 2 |
| Waterfront Y/N | No |
| Water Source | Lake Michigan |
Amenities
- Foreclosure
- Views
- Short Sale
- New Construction
- Adult 55+
- Lease To Own
- No HOA Fees
- Furnished
- Primary On Main
- Air Conditioning
- Seller Finance
- Green
- Fixer Upper
- Horse
- Golf
- Fireplace
- Deck
- Garage
- Basement
- Pool
Property vs Single Family Average in 60102
Price
Taxes
Year Built
 Midwest Real Estate Data (MRED) All information deemed reliable but not guaranteed. All properties are subject to prior sale, change or withdrawal. Neither listing broker(s) or information provider(s) shall be responsible for any typographical errors, misinformation, misprints and shall be held totally harmless. Listing(s) information is provided for consumer's personal, non-commercial use and may not be used for any purpose other than to identify prospective properties consumers may be interested in purchasing. The data relating to real estate for sale on this website comes in part from the Internet Data Exchange program of the Multiple Listing Service. Real estate listings held by brokerage firms other than St. Charles may be marked with the Internet Data Exchange logo and detailed information about those properties will include the name of the listing broker(s) when required by the MLS. Copyright ©2026 All rights reserved.Based on information submitted to the MLS GRID as of September 13, 2026 2:52 PM UTC All data is obtained from various sources and may not have been verified by broker or MLS GRID. Supplied Open House Information is subject to change without notice.
Data is updated as of September 13, 2026 2:52 PM UTC
Midwest Real Estate Data (MRED) All information deemed reliable but not guaranteed. All properties are subject to prior sale, change or withdrawal. Neither listing broker(s) or information provider(s) shall be responsible for any typographical errors, misinformation, misprints and shall be held totally harmless. Listing(s) information is provided for consumer's personal, non-commercial use and may not be used for any purpose other than to identify prospective properties consumers may be interested in purchasing. The data relating to real estate for sale on this website comes in part from the Internet Data Exchange program of the Multiple Listing Service. Real estate listings held by brokerage firms other than St. Charles may be marked with the Internet Data Exchange logo and detailed information about those properties will include the name of the listing broker(s) when required by the MLS. Copyright ©2026 All rights reserved.Based on information submitted to the MLS GRID as of September 13, 2026 2:52 PM UTC All data is obtained from various sources and may not have been verified by broker or MLS GRID. Supplied Open House Information is subject to change without notice.
Data is updated as of September 13, 2026 2:52 PM UTC
 All information deemed reliable but not guaranteed. All properties are subject to prior sale, change or withdrawal. Neither listing broker(s) or information provider(s) shall be responsible for any typographical errors, misinformation, misprints and shall be held totally harmless. Listing(s) information is provided for consumer's personal, non-commercial use and may not be used for any purpose other than to identify prospective properties consumers may be interested in purchasing. The data relating
